Get $1,800 Cash Back
71 SWEETNAM DRIVE, Kawartha Lakes (Lindsay) — listed at $719,900. Earn buyer cashback at closing. No catches, just more money in your pocket.
Welcome to this immaculate, 2-storey detached home nestled in the heart of Lindsay! Located in a quiet, modern, and family-friendly community, this beautifully maintained property is perfect for first-time home-buyers, growing families, and savvy investors alike. Step inside to discover a bright and inviting interior featuring gleaming hardwood floors, modern floor tiles, and plenty of natural light. The combined living and dining areas create a warm, welcoming space ideal for entertaining guests and enjoying memorable family gatherings. The cozy family room boasts hardwood flooring and a modern gas fireplace, adding comfort and charm to the home. The well-appointed kitchen features stainless steel appliances and a stylish modern backsplash. The adjoining breakfast area offers a walkout to a fabulous deck overlooking breathtaking views perfect for morning coffee, outdoor dining, and relaxing evenings. Upstairs, you'll find three spacious bedrooms with bright windows and ample closet space. The primary bedroom features a private 4-piece en-suite and his-and-hers closets, offering both comfort and convenience. The fully finished basement provides additional living and recreational space, complete with an extra kitchen and appliances, plus a fourth bedroom with excellent potential for rental income or extended family accommodations. Step outside to enjoy the huge backyard, offering plenty of room for children to play, summer barbecues, and gatherings with family and friends. Conveniently located close to schools, public transit, restaurants, and everyday amenities, this exceptional property offers the perfect blend of comfort, space, and investment potential. Don't miss this fantastic opportunity to own a beautiful home in a desirable Lindsay community! (id:60164)
| Room | Level | Dimensions |
|---|---|---|
| Living room | Main level | 6.5 x 3.27 meters |
| Bedroom 4 | Basement | 4.06 x 2.89 meters |
| Dining room | Main level | 6.5 x 3.27 meters |
| Kitchen | Main level | 4.92 x 3.27 meters |
| Eating area | Main level | 4.92 x 3.27 meters |
| Family room | Main level | 3.58 x 4.49 meters |
| Primary Bedroom | Second level | 4.62 x 3.35 meters |
| Bedroom 2 | Second level | 3.12 x 3.35 meters |
| Bedroom 3 | Second level | 4.47 x 3.14 meters |
| Recreational, Games room | Basement | 5.79 x 4.3 meters |
| Kitchen | Basement | 5.08 x 2.92 meters |
Does it have a basement, and is it finished?+
Yes — Finished, Separate entrance, Walk out, N/A, N/A, N/A. A finished basement adds meaningful living space beyond the listed square footage.
What are the ongoing costs beyond the mortgage?+
Budget for annual property taxes of $6,075.28, heating is forced air, natural gas. Always verify the latest figures with your agent before making an offer — these change yearly.
Is there air conditioning?+
Yes — central air conditioning cooling is in place.
Is 71 SWEETNAM DRIVE a good fit for a growing family?+
With 4 bedrooms and 4 bathrooms, there's room for kids plus a guest room or home office. The 2-storey layout keeps living and sleeping areas separated.
Could this work as an investment property?+
The basement description mentions: Finished, Separate entrance, Walk out, N/A, N/A, N/A. If it has a separate entrance, there may be rental income potential — but verify zoning and whether a legal second unit is permitted in Kawartha Lakes (Lindsay) before counting on it.
What's the parking situation?+
This property includes 4 spaces — Attached Garage, Garage.
Ask About This Property
Nearby Places
Searching nearby places…
Benchmark price · Updated 2026-09
Year over year
Past 10 years
Similar listings
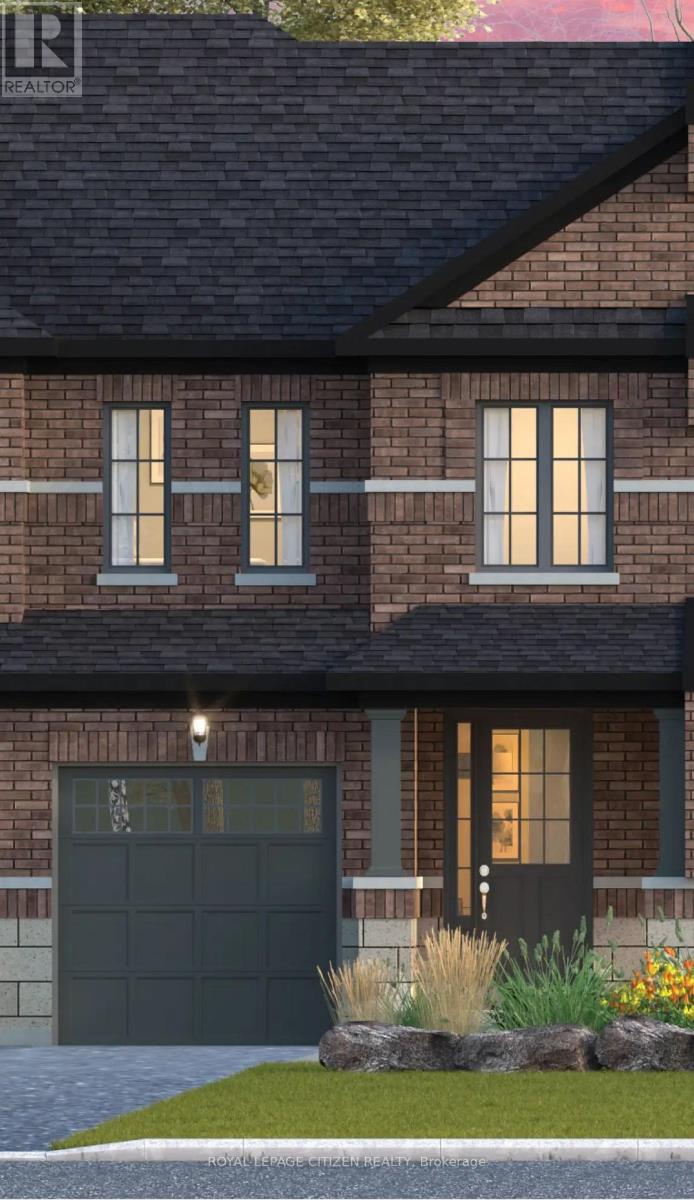
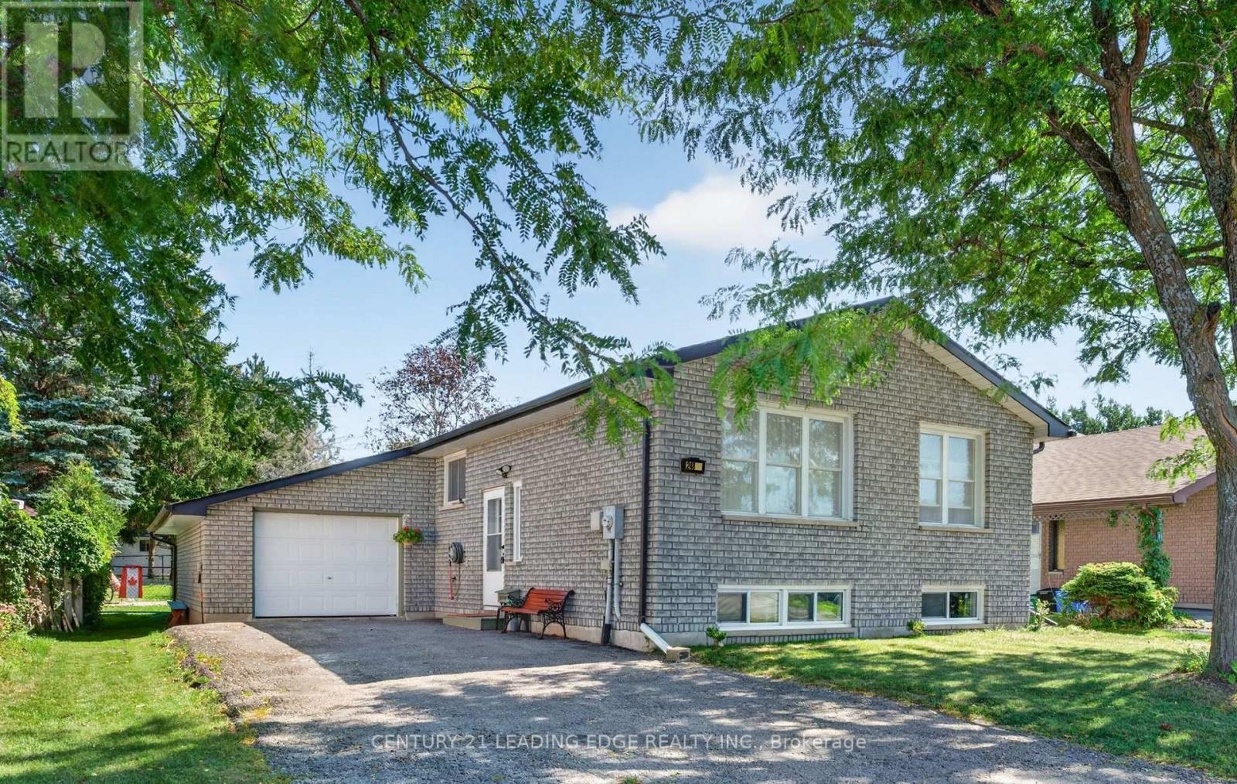
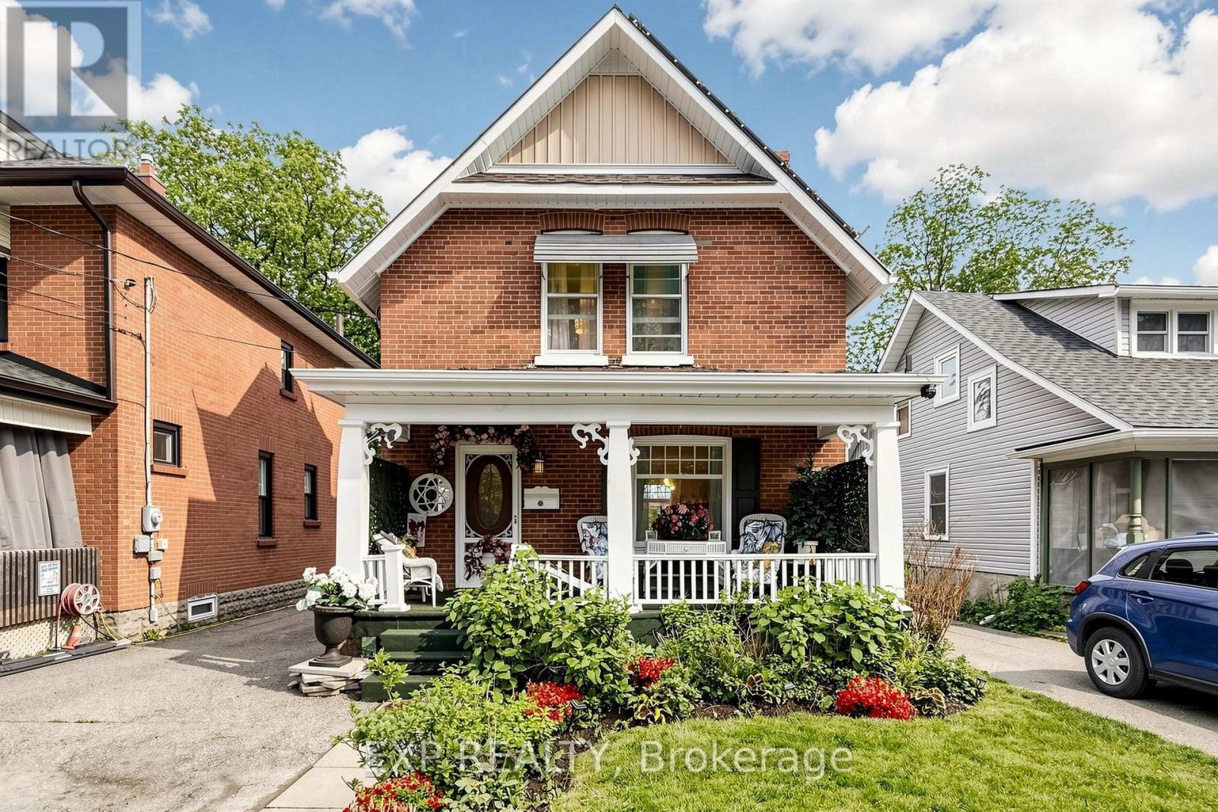
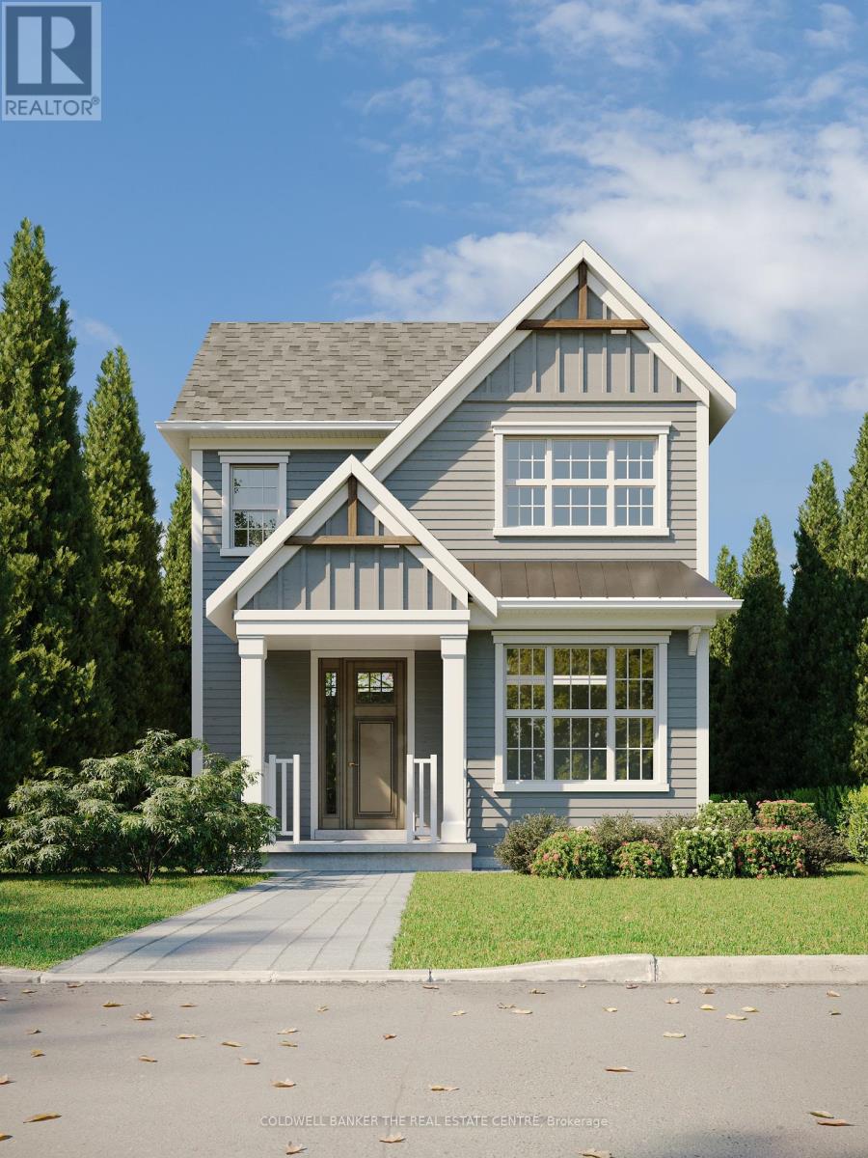

 For Sale71 days30
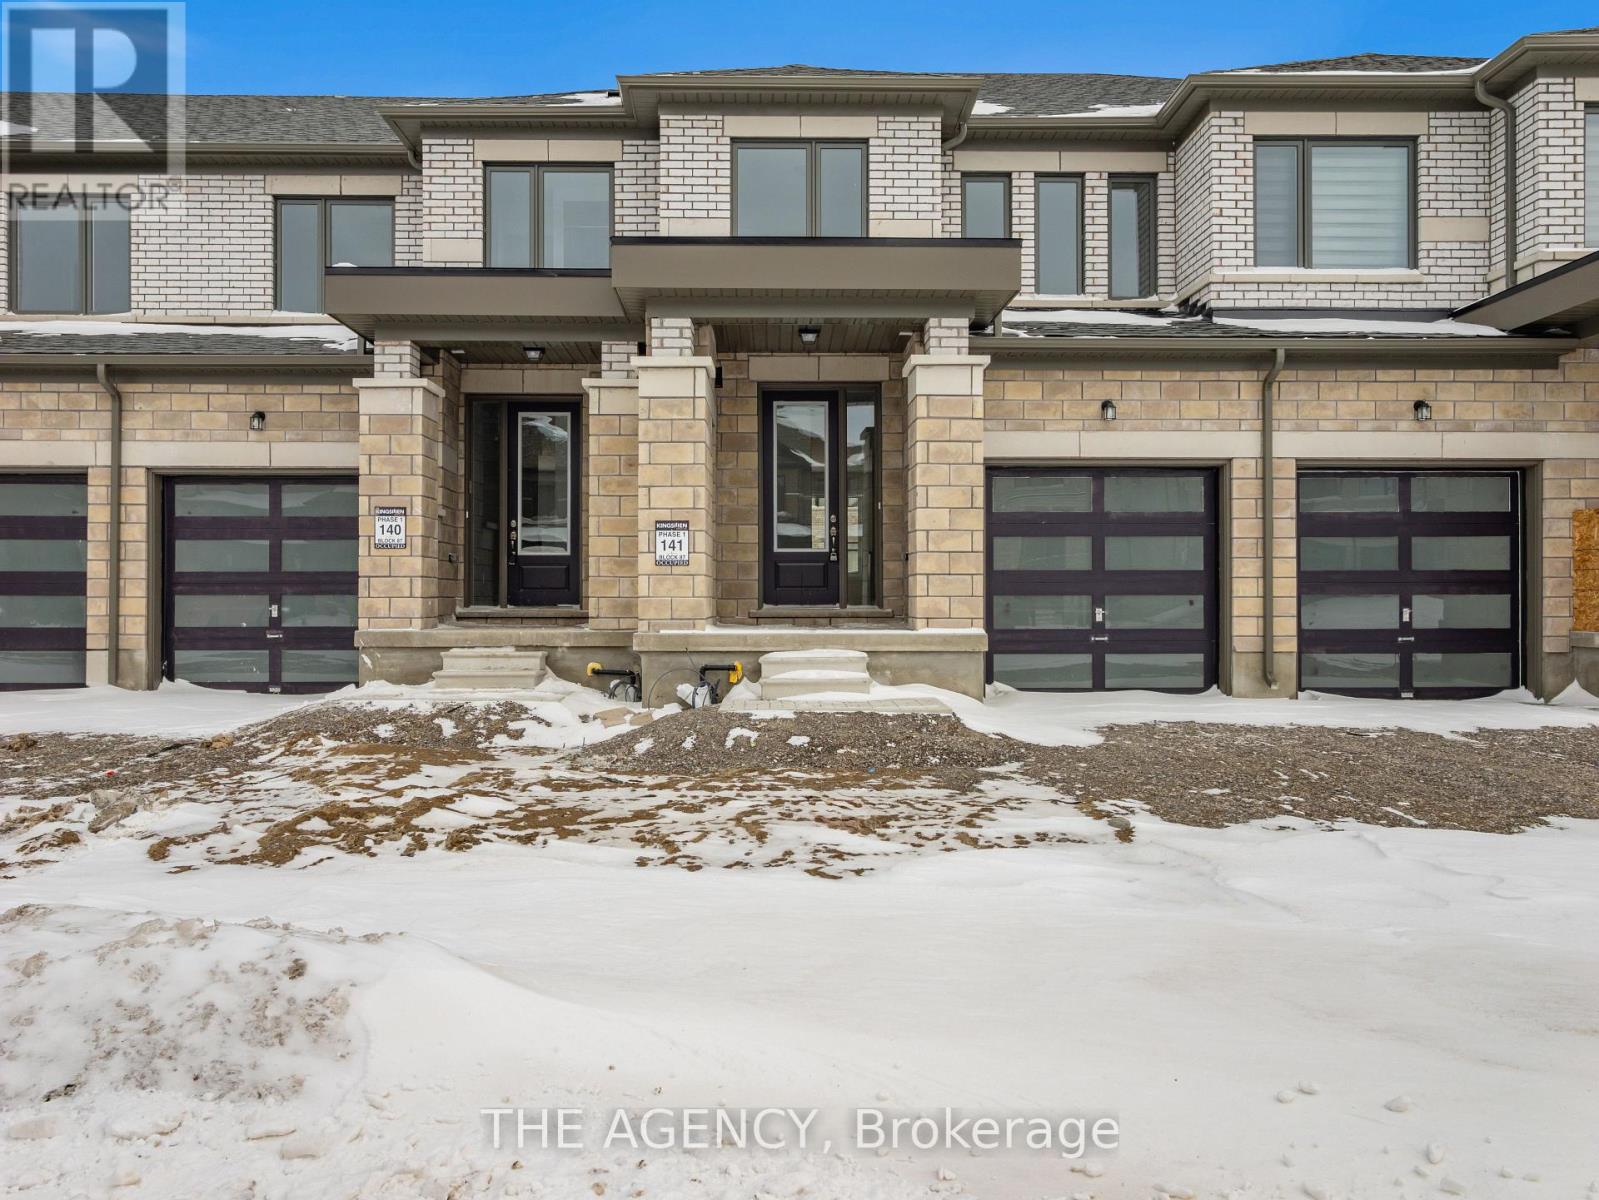
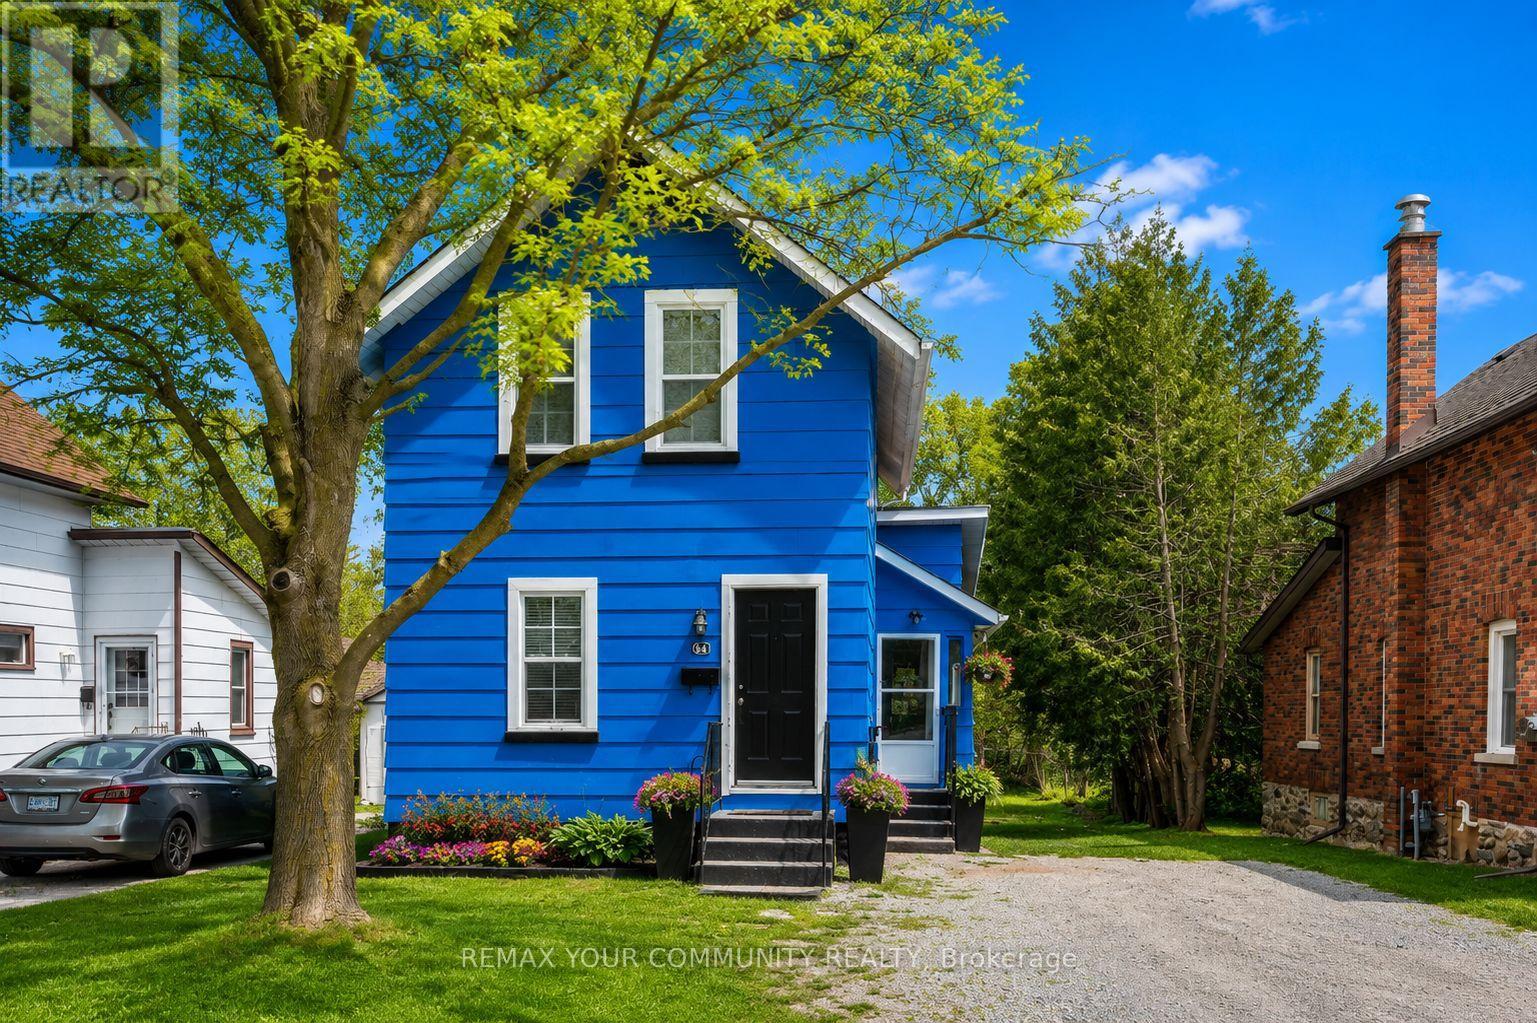 For Sale25 days30
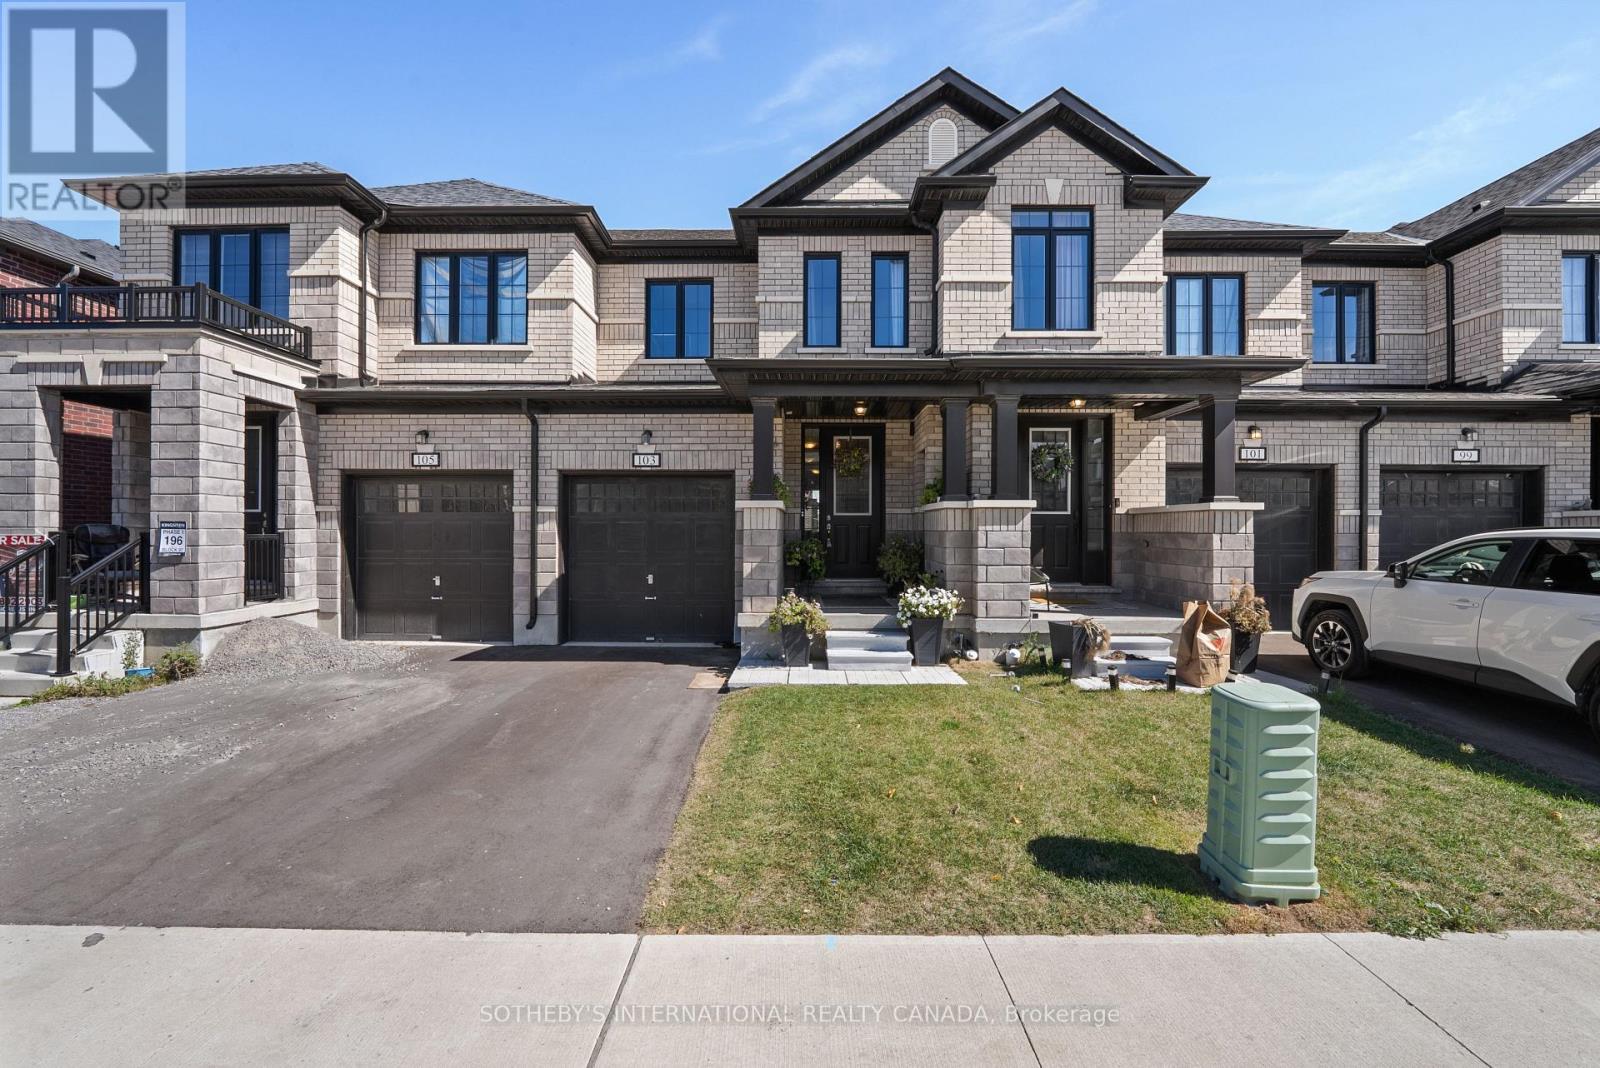
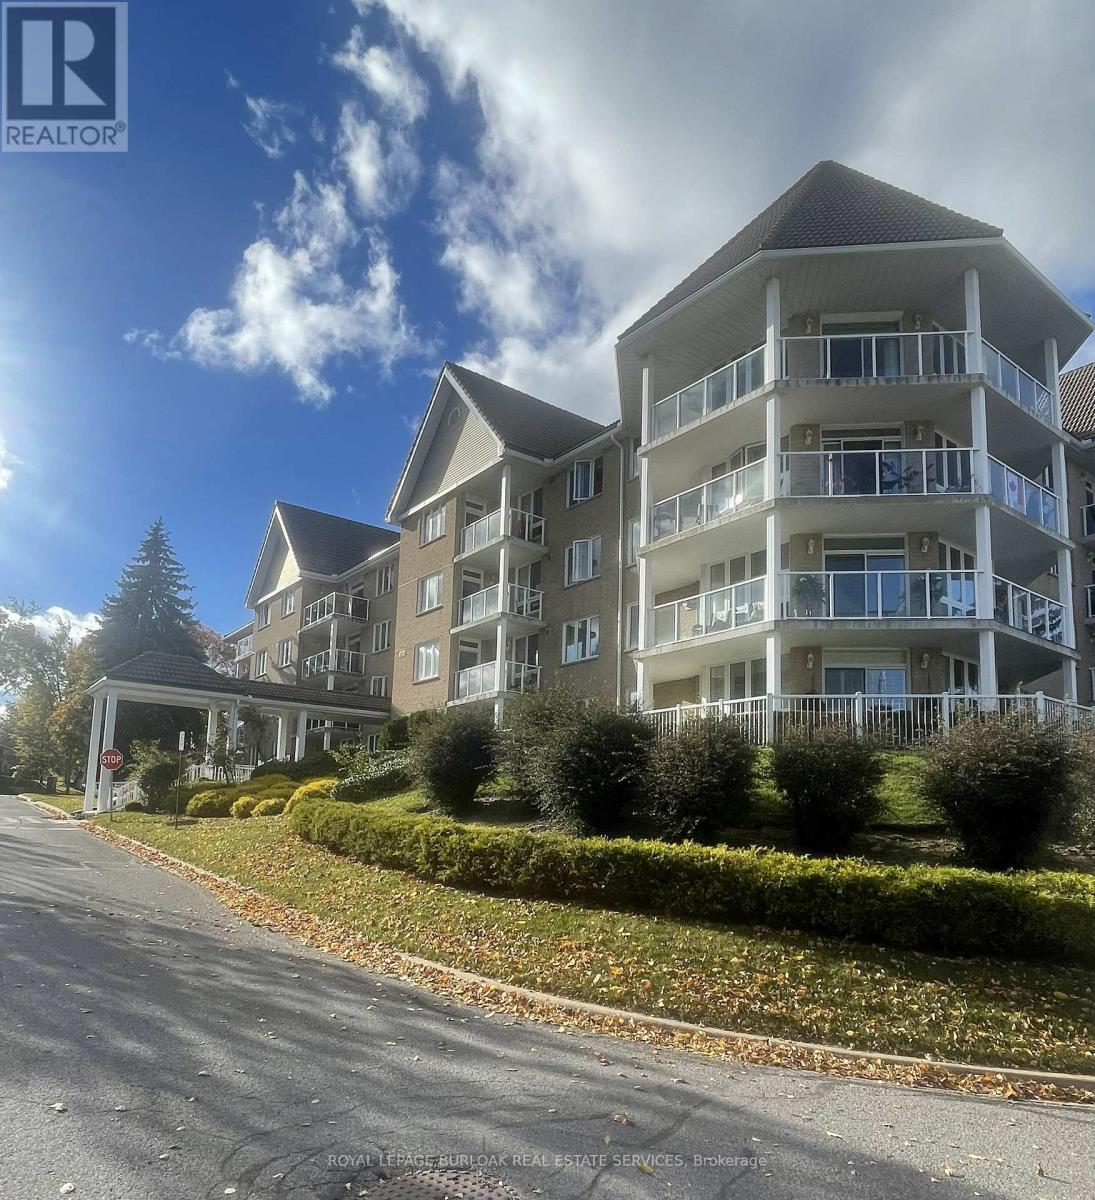 For Sale15 days27
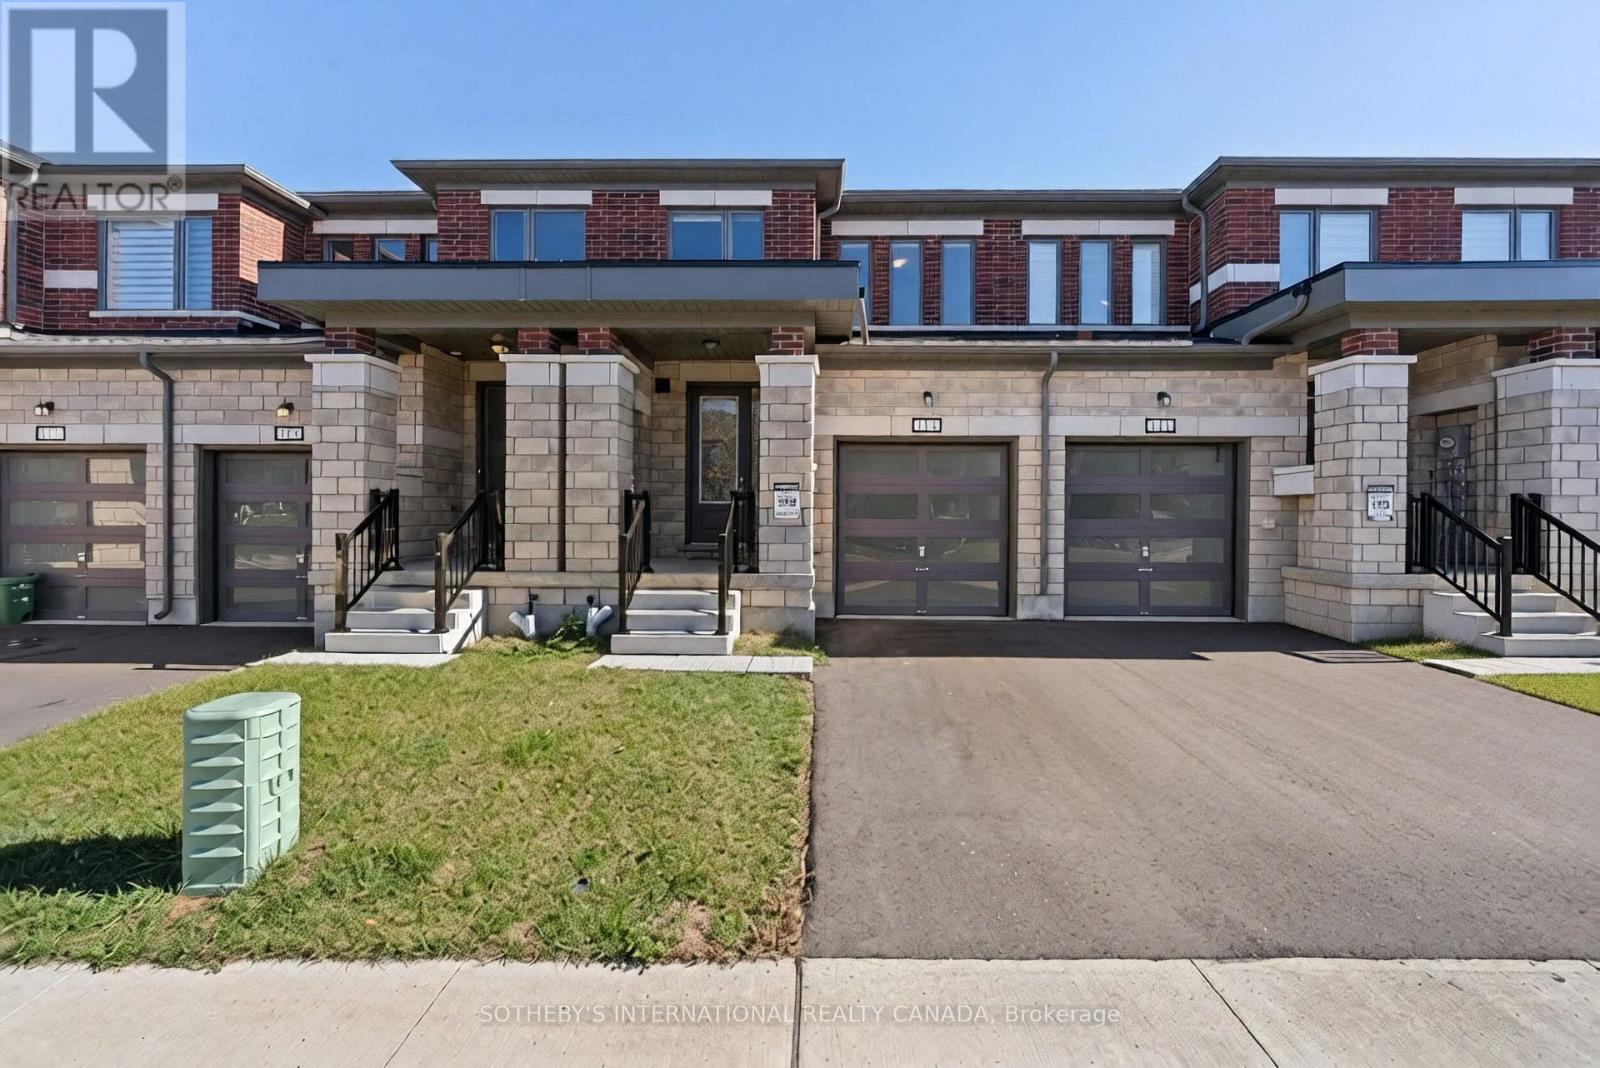
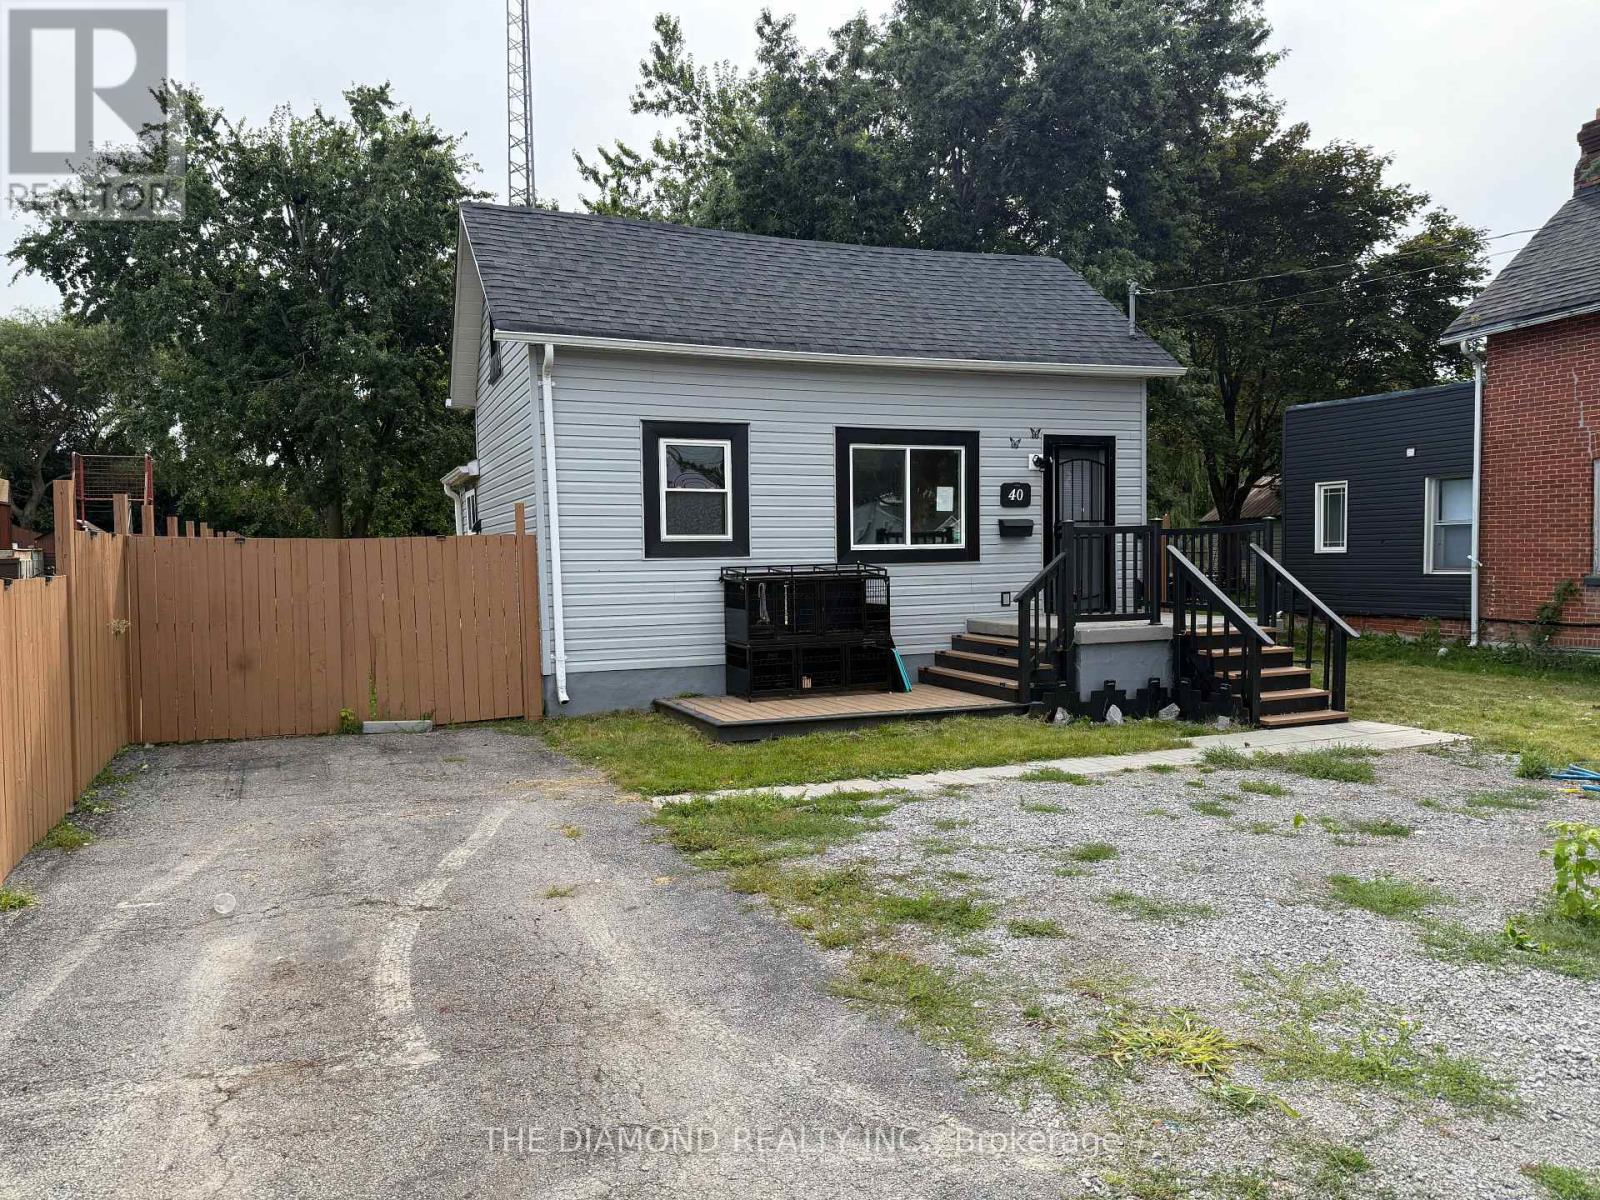 For Sale57 days49

The listing data above is provided under copyright by the Canadian Real Estate Association. While the information is considered reliable, its accuracy is not guaranteed by the Canadian Real Estate Association or getsetsold.ca. Neither getsetsold.ca nor its affiliates make any representations or warranties, express or implied, regarding the accuracy or completeness of the information presented here.